

ForceBeyond Logo
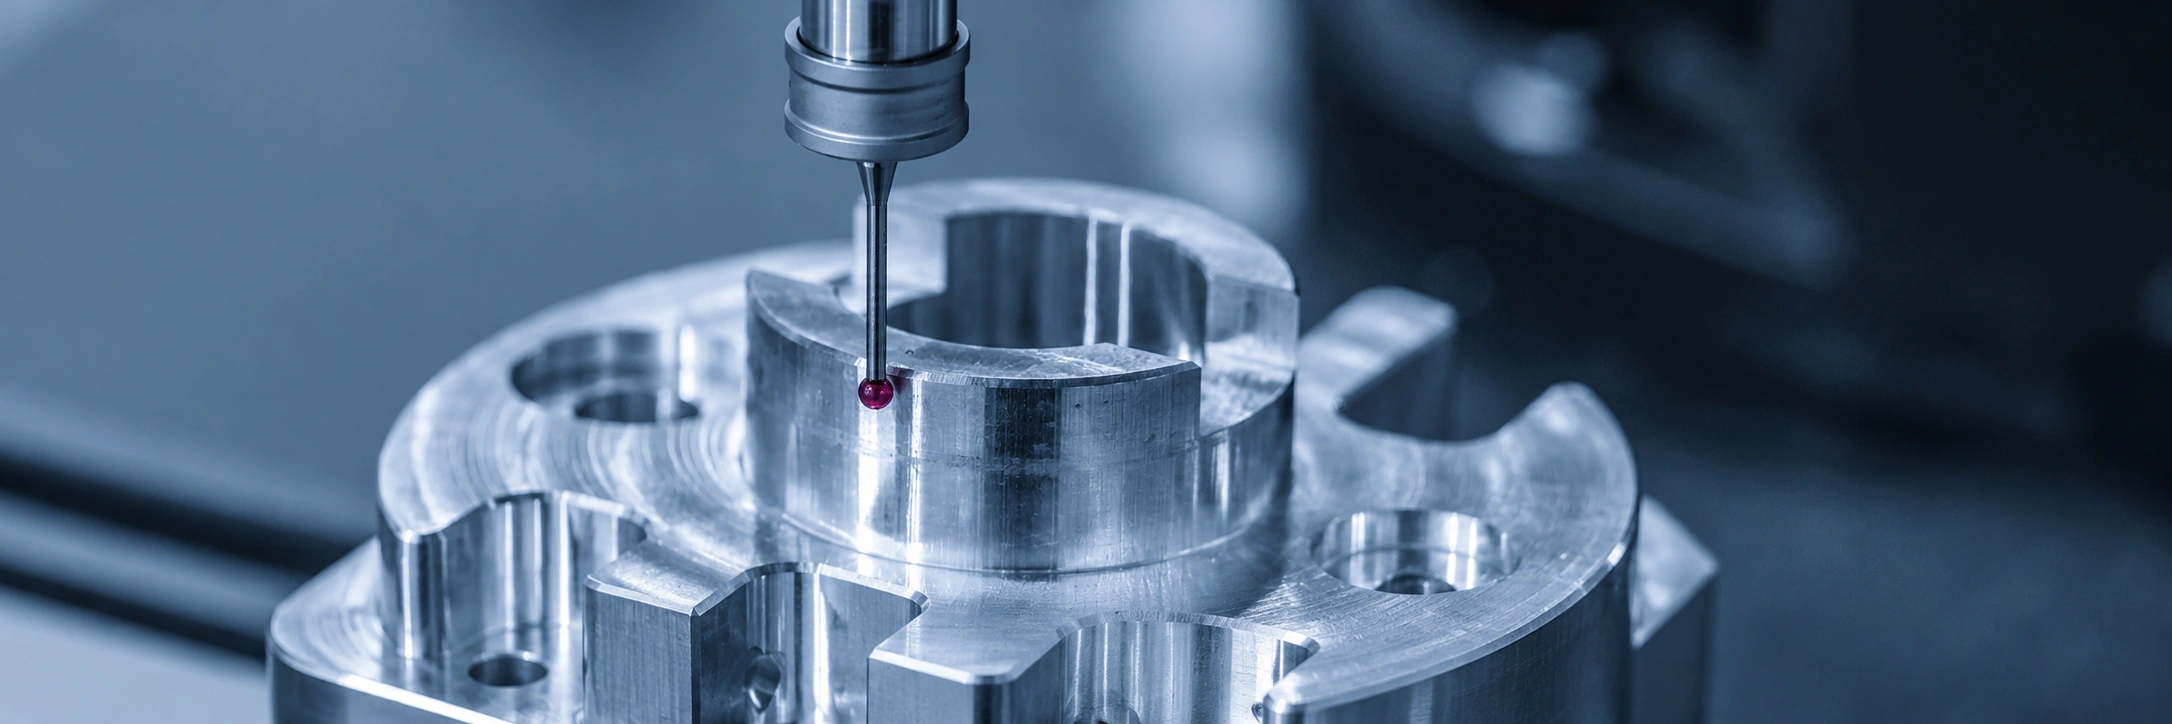
CMM inspection of a precision-machined metal component

Testing & Inspection Capabilities for Metal Components

NDT, Dimensional Metrology and Metallurgical Testing

Testing and inspection plans should be selected according to material, product form, manufacturing route, expected defect mechanisms, dimensional requirements, service risk, governing standards, and customer acceptance criteria.

ForceBeyond coordinates dimensional inspection, non-destructive testing, mechanical testing, metallography, material verification, functional testing, and documentation for castings, forgings, and machined components. Capability location, personnel qualification, accreditation, and reporting scope should be confirmed for each program.

How Inspection Methods Are Selected

  • Material: ferromagnetic, conductive, nonconductive, porous, anisotropic, or highly attenuative materials affect method suitability.
  • Product form: castings, forgings, weldments, plate, bar, tubing, and machined components have different defect risks.
  • Discontinuity type: surface cracks, subsurface cracks, shrinkage, porosity, inclusions, laps, lack of fusion, and dimensional variation require different methods.
  • Geometry and thickness: access, orientation, section size, curvature, and internal features affect sensitivity and coverage.
  • Acceptance criteria: technique, calibration, reference standards, image quality, indication evaluation, and disposition should be defined.
  • Production volume: inspection frequency may be 100%, sampling-based, first-article, periodic, or risk-based.

Non-Destructive Testing Methods

NDT Method Representative Standards Typical Detection Capability Important Limitations
Radiographic Testing ASTM and ASME standards selected by product form and application Volumetric discontinuities such as shrinkage, porosity, inclusions, and selected cracks depending on orientation. Sensitivity depends on thickness, geometry, technique, image quality, defect orientation, and acceptance criteria.
Liquid Penetrant Testing ASTM E1417/E1417M and application-specific requirements Surface-breaking discontinuities in nonporous metallic and nonmetallic materials. Cannot detect fully subsurface defects; surface preparation and cleaning are critical.
Ultrasonic Testing ASTM A388/A388M for selected forgings and other product-specific standards Internal reflectors, laminations, inclusions, voids, and selected crack-like discontinuities. Material structure, surface condition, geometry, attenuation, orientation, and calibration affect results.
Magnetic Particle Testing ASTM E1444/E1444M and application-specific requirements Surface and near-surface discontinuities in ferromagnetic materials. Not suitable for austenitic stainless, aluminum, titanium, copper, and other nonferromagnetic materials.
Visual Testing Project-specific visual criteria and referenced standards Surface condition, workmanship, damage, mismatch, cracks, corrosion, contamination, and assembly issues. Requires suitable access, lighting, magnification, surface condition, and trained personnel.
Leak Testing Application-specific pressure, bubble, tracer-gas, or mass-spectrometer methods Through-leakage in pressure boundaries, seals, manifolds, valve bodies, and fluid passages. Method sensitivity, test medium, pressure, dwell time, temperature, cleanliness, and allowable leak rate must be defined.

NDT Personnel Qualification and Procedure Control

  • Written practice: personnel qualification should follow the employer’s written practice and applicable customer or industry requirements.
  • Personnel level: Level I, Level II, and Level III responsibilities differ by method, interpretation, procedure approval, and program oversight.
  • Procedure qualification: technique, equipment, calibration, consumables, sensitivity, coverage, and acceptance should be documented.
  • Equipment control: calibration, performance checks, maintenance, reference standards, and system verification should be maintained.
  • Reporting: records should identify part, lot, method, procedure, personnel, equipment, results, disposition, and traceability.

Dimensional Metrology and GD&T Verification

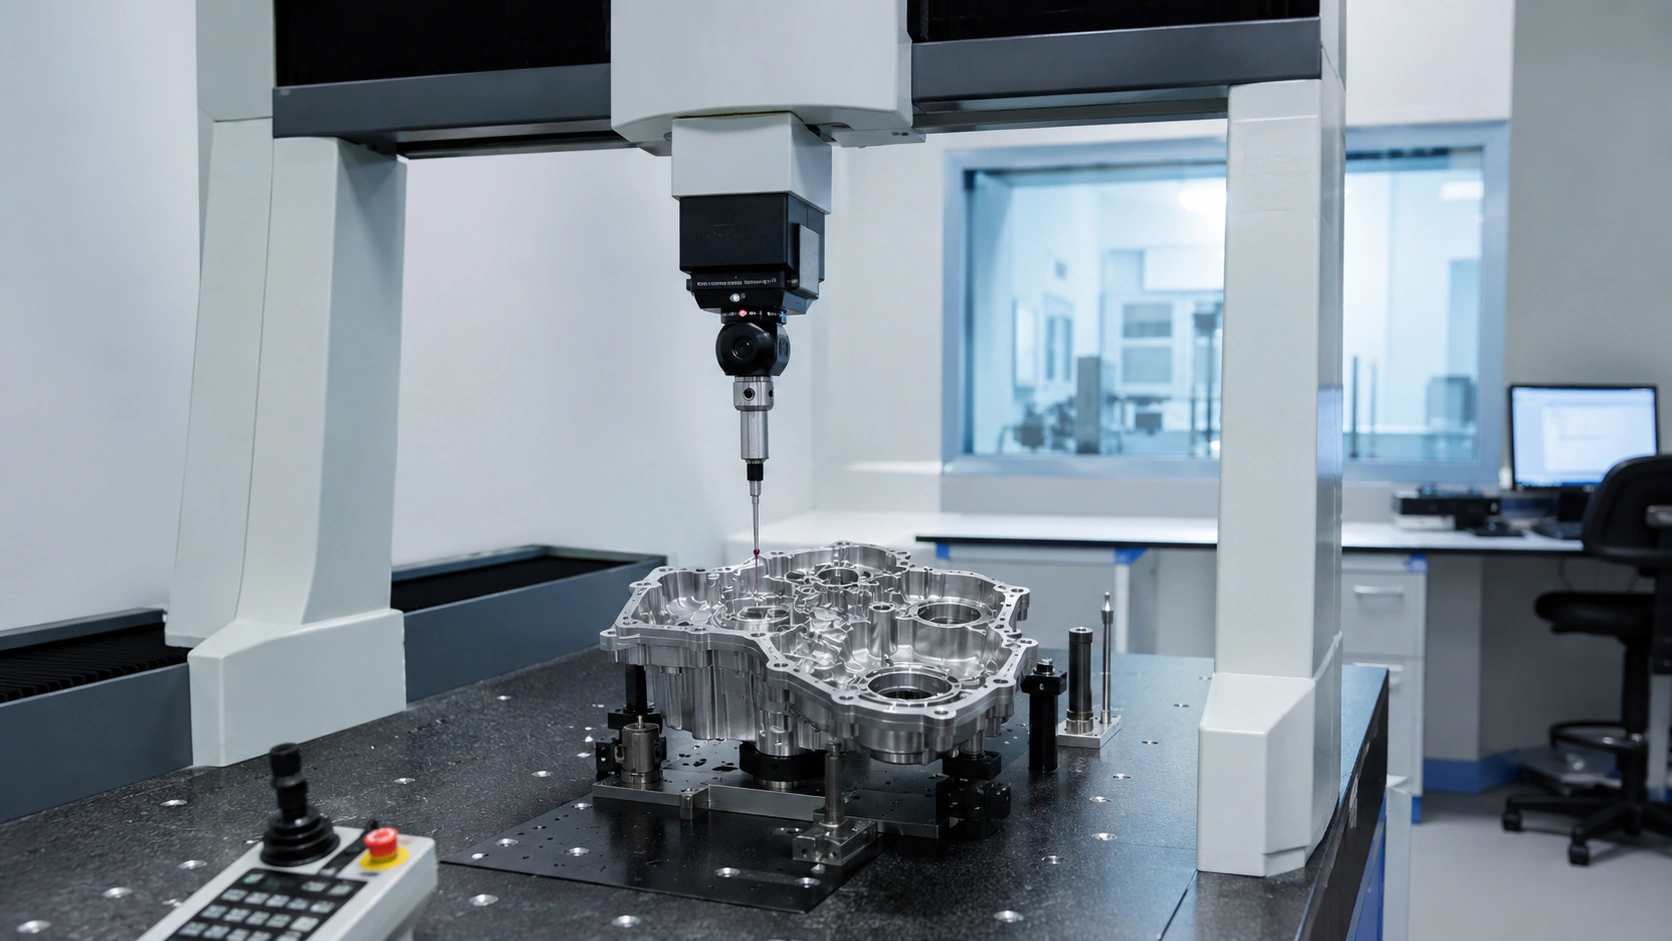
  • Coordinate measuring machines: evaluate size, position, profile, flatness, perpendicularity, runout, concentric relationships, and datum structures.
  • Optical and structured-light scanning: capture visible surface geometry and compare point clouds or meshes against CAD.
  • Vision systems: measure edges, profiles, small features, and two-dimensional geometry where suitable.
  • Surface metrology: profilometers and related instruments evaluate roughness, waviness, and surface texture.
  • Functional gauges: verify fit, thread, location, profile, or assembly function in production environments.
  • Manual metrology: micrometers, calipers, bore gauges, height gauges, indicators, and specialized instruments support appropriate features.
Coordinate measuring machine inspecting a precision-machined component

Inspection of Complex Internal and Freeform Geometry

  • Articulating probes: access angled bores, pockets, ports, and internal features within probe-reach limits.
  • Borescopes: visually inspect internal passages, surfaces, debris, damage, and workmanship.
  • Industrial CT: evaluate selected internal geometry and discontinuities where part size, density, resolution, and equipment permit.
  • Computed radiography: inspect internal features and volumetric discontinuities using qualified radiographic techniques.
  • Sectioning: destructive evaluation may be used for process development, validation, or failure analysis.
  • Flow and pressure testing: indirectly verify passage continuity, restriction, or leakage where geometry cannot be directly measured.

Calibration, Measurement Uncertainty and Environment

  • Calibration status: verify instrument identification, calibration interval, traceability, and acceptance status.
  • Measurement uncertainty: ensure the method is suitable relative to the tolerance and decision rule.
  • Temperature effects: consider part stabilization, material expansion, equipment compensation, and environmental variation.
  • Fixturing: support the component without introducing distortion or constraining the measured condition improperly.
  • Gauge studies: evaluate repeatability, reproducibility, bias, linearity, or stability where required.
  • Data integrity: control programs, revisions, alignment methods, filters, reports, and electronic records.

Mechanical and Destructive Testing

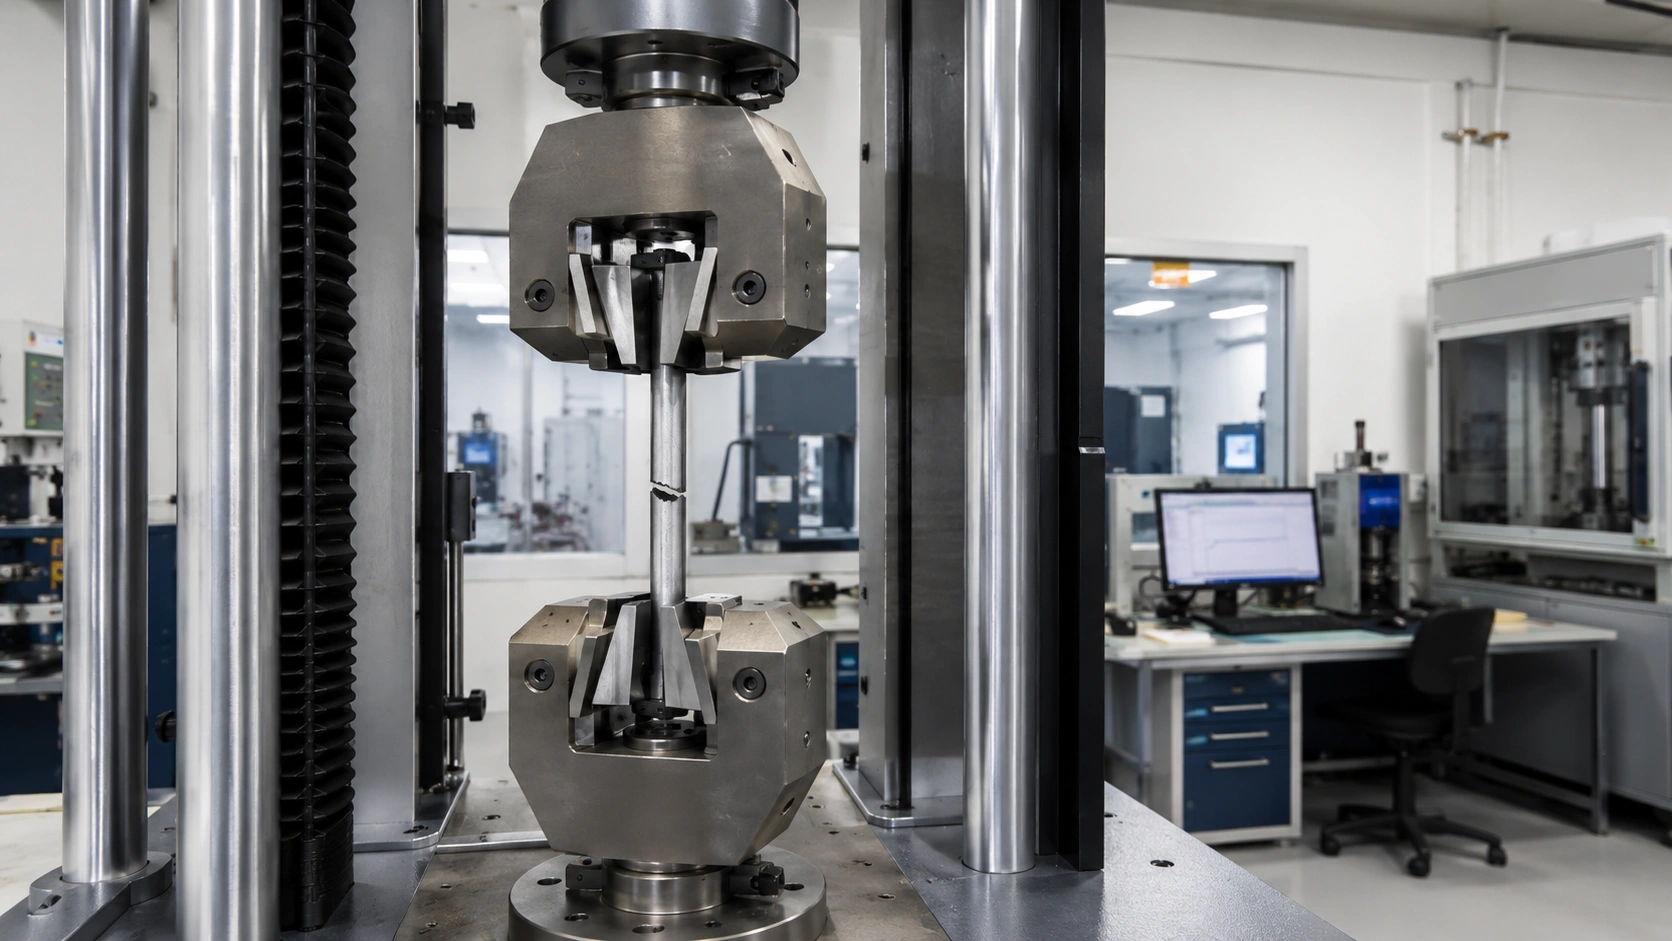
  • Tensile testing: evaluate tensile strength, yield strength, elongation, reduction of area, and stress-strain behavior.
  • Impact testing: assess absorbed energy and notch toughness at specified temperatures.
  • Hardness testing: Rockwell, Brinell, Vickers, microhardness, or portable methods selected by material and requirement.
  • Bend and compression testing: assess ductility, integrity, load response, or application-specific performance.
  • Fatigue and creep testing: support project-specific cyclic or elevated-temperature evaluation where required.
  • Proof and load testing: verify component or assembly performance under defined conditions.
Universal testing machine performing tensile testing on a metal specimen

Metallography and Microstructural Evaluation

  • Sample preparation: sectioning, mounting, grinding, polishing, and etching should preserve the feature being evaluated.
  • Grain size: assess grain structure according to material, process, and governing method.
  • Phase evaluation: examine ferrite, austenite, martensite, precipitates, intermetallics, or other relevant phases.
  • Alpha case: evaluate oxygen-enriched surface layers in titanium where required.
  • Case depth and decarburization: verify carburized, nitrided, induction-hardened, or thermally affected layers.
  • Defect analysis: characterize inclusions, porosity, cracks, laps, segregation, contamination, or heat-treatment anomalies.

Material Identification and Chemical Verification

  • Positive material identification: XRF, OES, or other techniques selected according to alloy and required elements.
  • Laboratory chemistry: confirm elemental composition using suitable analytical methods when specification-level results are required.
  • Carbon and sulfur analysis: use appropriate combustion methods where light elements are critical.
  • Interstitial analysis: oxygen, nitrogen, and hydrogen testing may be important for titanium and other reactive alloys.
  • Traceability review: reconcile test results with heat, lot, MTR, process traveler, and shipment records.

Pressure, Leak, Flow and Functional Testing

  • Hydrostatic testing: verify pressure containment using a liquid medium under defined conditions.
  • Pneumatic testing: use gas pressure where appropriate, with suitable safety controls and acceptance criteria.
  • Pressure-decay testing: monitor pressure change over time to evaluate leakage.
  • Tracer-gas testing: use helium or other gases for higher-sensitivity leak detection where required.
  • Flow testing: evaluate restriction, pressure drop, balance, passage continuity, or flow performance.
  • Fit and assembly testing: confirm mating interfaces, torque, motion, electrical continuity, or application-specific function.

Inspection Frequency and Sampling Strategy

Inspection Approach Typical Use Key Considerations
100% Inspection Safety-critical characteristics, regulatory requirements, unstable processes, or specified full-lot coverage. Cycle time, false calls, method capability, operator consistency, automation, and cost.
Sampling Inspection Stable production processes with defined acceptance plans and lower-risk characteristics. Lot definition, sample size, acceptance number, switching rules, and process history.
First Article Inspection New part, drawing change, source change, tooling change, process change, or production restart. Characteristic accountability, documentation, process representation, and approval scope.
In-Process Inspection Control of features before subsequent operations make correction or access difficult. Reaction plan, process offsets, tool wear, fixture condition, and data feedback.
Periodic Audit Ongoing verification of lower-frequency characteristics, documentation, or process compliance. Audit interval, trend review, escalation triggers, and change history.

Inspection Reports and Quality Documentation

  • Dimensional reports: characteristic, nominal, tolerance, result, method, equipment, and disposition.
  • NDT reports: method, procedure, technique, coverage, sensitivity, personnel, results, and acceptance criteria.
  • Material reports: chemistry, mechanical properties, heat treatment, heat or lot, and material certification.
  • First article or PPAP: ballooned drawing, accountability, process records, capability, and approval evidence.
  • Nonconformance records: discrepancy, containment, disposition, concession, corrective action, and verification.
  • Electronic data: CMM output, scan files, radiographic images, photographs, certificates, and customer-specific formats.

Review quality assurance and certifications for broader documentation, traceability, and compliance information.

Frequently Asked Questions: Testing & Inspection

Can ForceBeyond support 100% NDT inspection on production parts?

Full-lot inspection may be supported when required by the drawing, specification, purchase order, or risk assessment. The method, coverage, acceptance criteria, personnel qualification, equipment, sampling plan, and reporting requirements should be defined before production. Not every component requires 100% NDT.

How are complex internal geometries inspected?

Depending on geometry and required accuracy, internal features may be evaluated using articulating CMM probes, borescopes, computed radiography, conventional or phased-array ultrasonic methods, industrial CT, sectioning, flow testing, or specially designed gauges. Standard optical scanning generally measures visible external surfaces unless line-of-sight access is available.

How is the correct inspection method selected?

Method selection depends on material, product form, expected defect type, defect orientation, section thickness, geometry, surface condition, required sensitivity, acceptance criteria, production volume, and governing standard. Engineering and quality teams should define the inspection plan during contract and feasibility review.

What information is needed for a testing and inspection quote?

Provide the drawing, material and product form, manufacturing route, quantity, critical characteristics, governing test standards, acceptance criteria, inspection frequency, reporting format, personnel qualification, calibration, traceability, and required documentation.

Define a Testing and Inspection Plan

Send your drawing, material, product form, manufacturing route, quantity, critical characteristics, standards, acceptance criteria, inspection frequency, and reporting requirements for a quality review.

Testing, Inspection and Metrology References
Related Quality, Manufacturing, Materials and Technical Resources