CNC Machining Processes and Typical Capabilities
The most appropriate machining process depends on part geometry, material, feature accessibility, production volume, tolerance stack-up, surface finish, and inspection requirements. The values below are representative process guidelines rather than universal guarantees.
| Machining Process | Typical Applications | Indicative Capability |
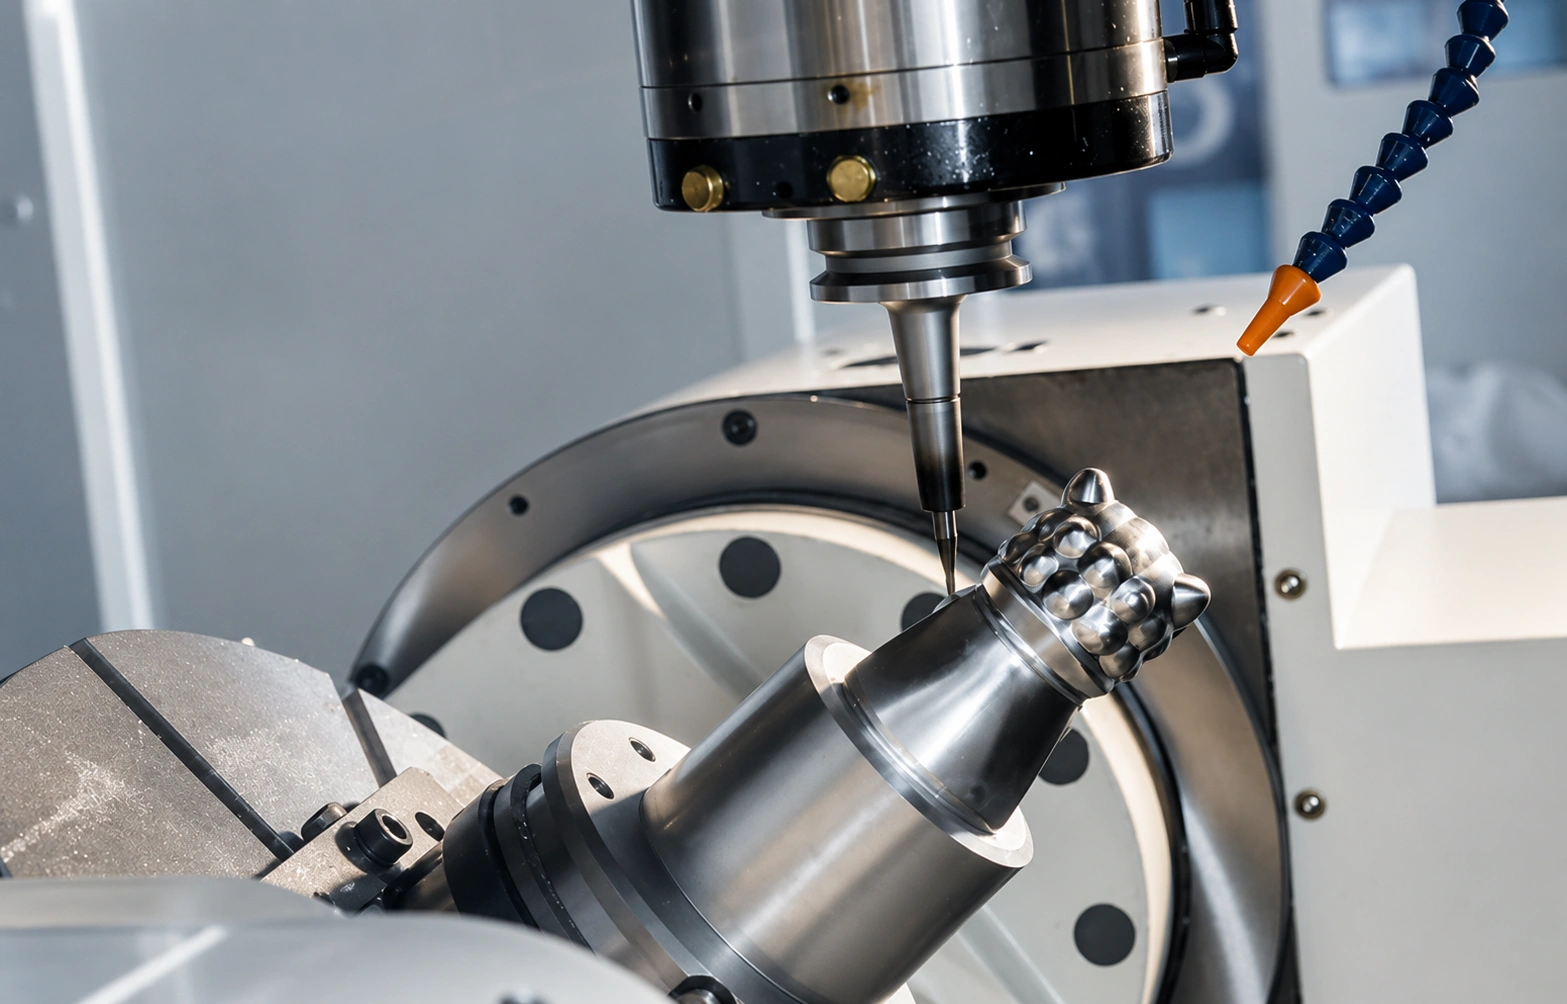
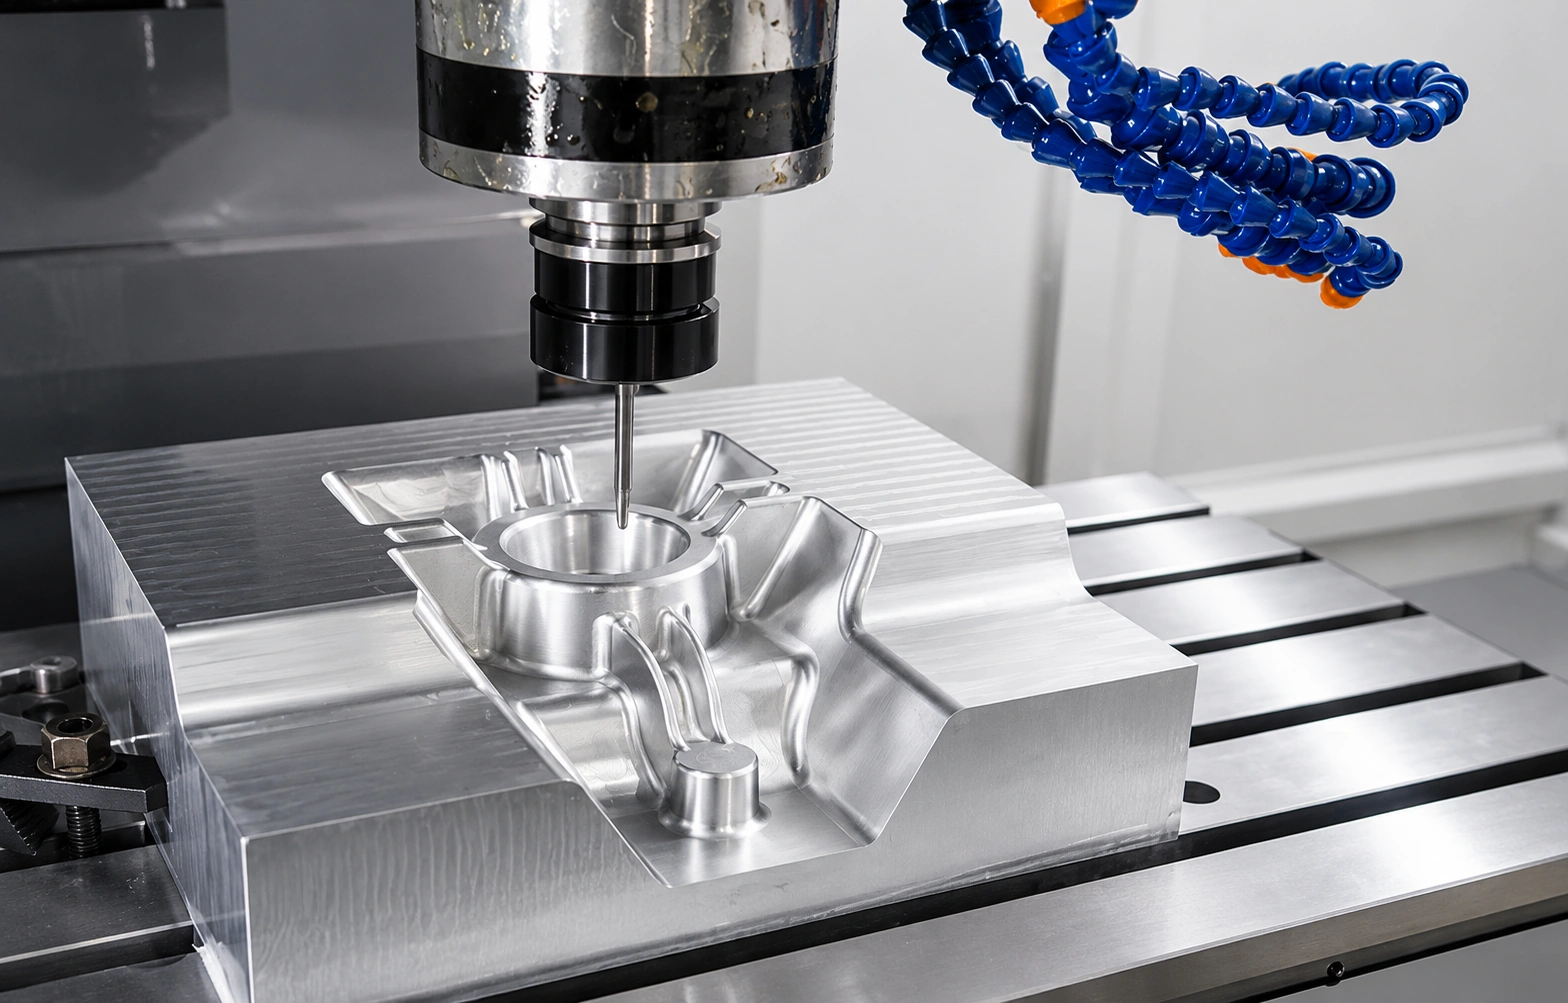
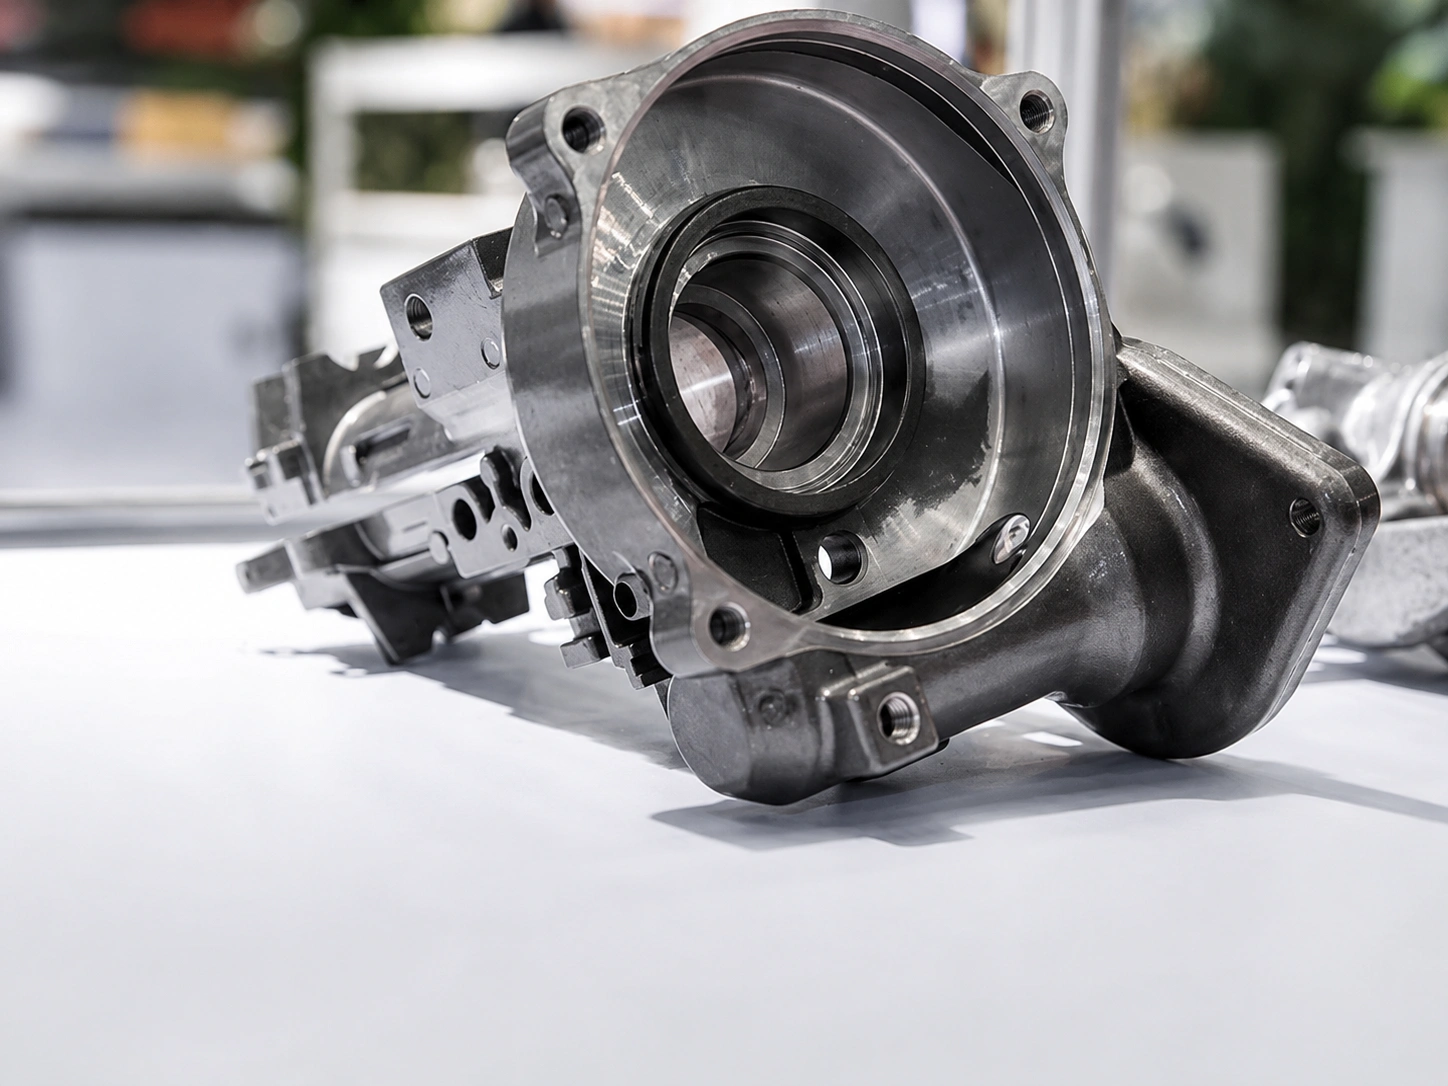
| 5-Axis CNC Milling | Complex contours, undercuts, multi-face features, housings, impellers, turbine components, and aerospace brackets. | Feature tolerances may approach ±0.0002 in (0.005 mm), subject to geometry, material, feature size, and measurement method. |
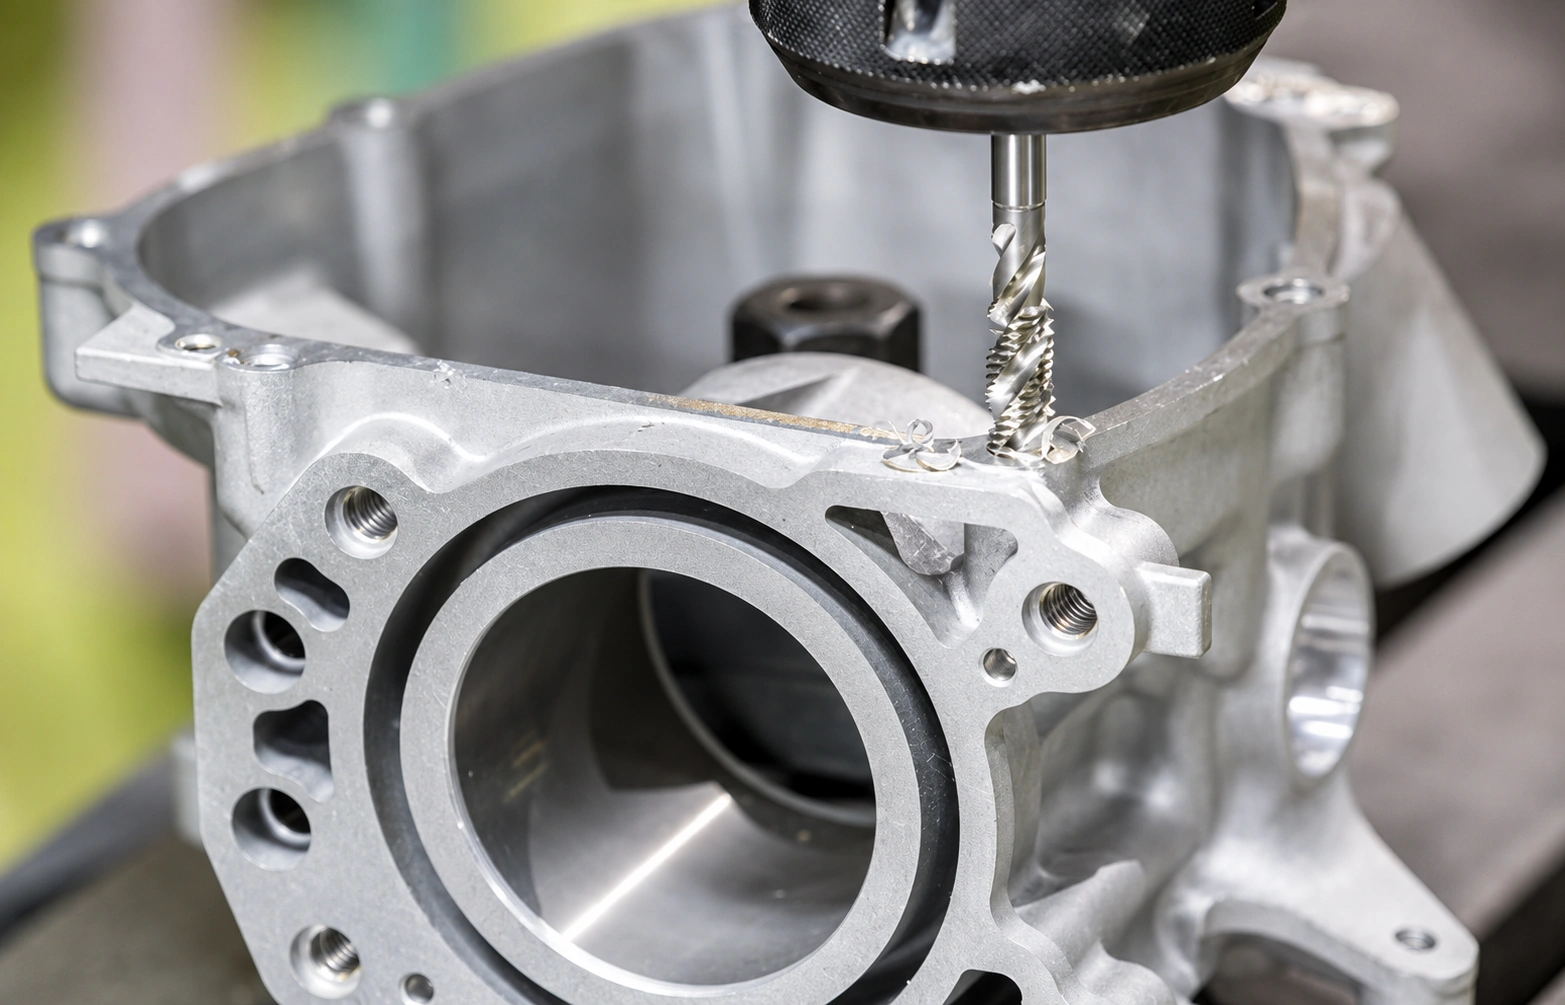
| Precision CNC Turning | Shafts, sleeves, valve components, bearing journals, sealing diameters, grooves, bores, and threads. | Selected diameters may approach ±0.0001 in (0.0025 mm) under controlled conditions. |
| Mill-Turn and Swiss Machining | Complex cylindrical parts requiring turning, milling, drilling, cross-holes, flats, and threaded features in fewer setups. | Capability depends on diameter, length-to-diameter ratio, tooling access, material, and production volume. |
| Wire EDM and Precision Grinding | Hard materials, narrow slots, fine profiles, precision bores, flatness-critical surfaces, and finishing after heat treatment. | Specialized features may approach ±0.00005 in (0.001 mm), subject to process selection and inspection capability. |
Final tolerances and surface-finish requirements should be confirmed during drawing review. Excessively tight tolerances can increase tooling, inspection, cycle time, and cost without improving part function.