ForceBeyond Logo
Finished metal components with protective coatings and precision-machined surfaces

Surface Finishing & Protective Coatings for Metal Components

Surface Finishing and Protective Coatings for Engineered Components

Surface finishing affects corrosion resistance, wear, friction, cleanability, electrical behavior, adhesion, appearance, sealing, and dimensional fit. ForceBeyond coordinates finishing for castings, forgings, and precision-machined components according to material, service environment, governing specification, and customer requirements.

Finishing may be performed by qualified internal or approved external sources depending on process, location, certification scope, capacity, and customer approvals. The required source, specification, thickness, testing, masking, and documentation should be confirmed before production.

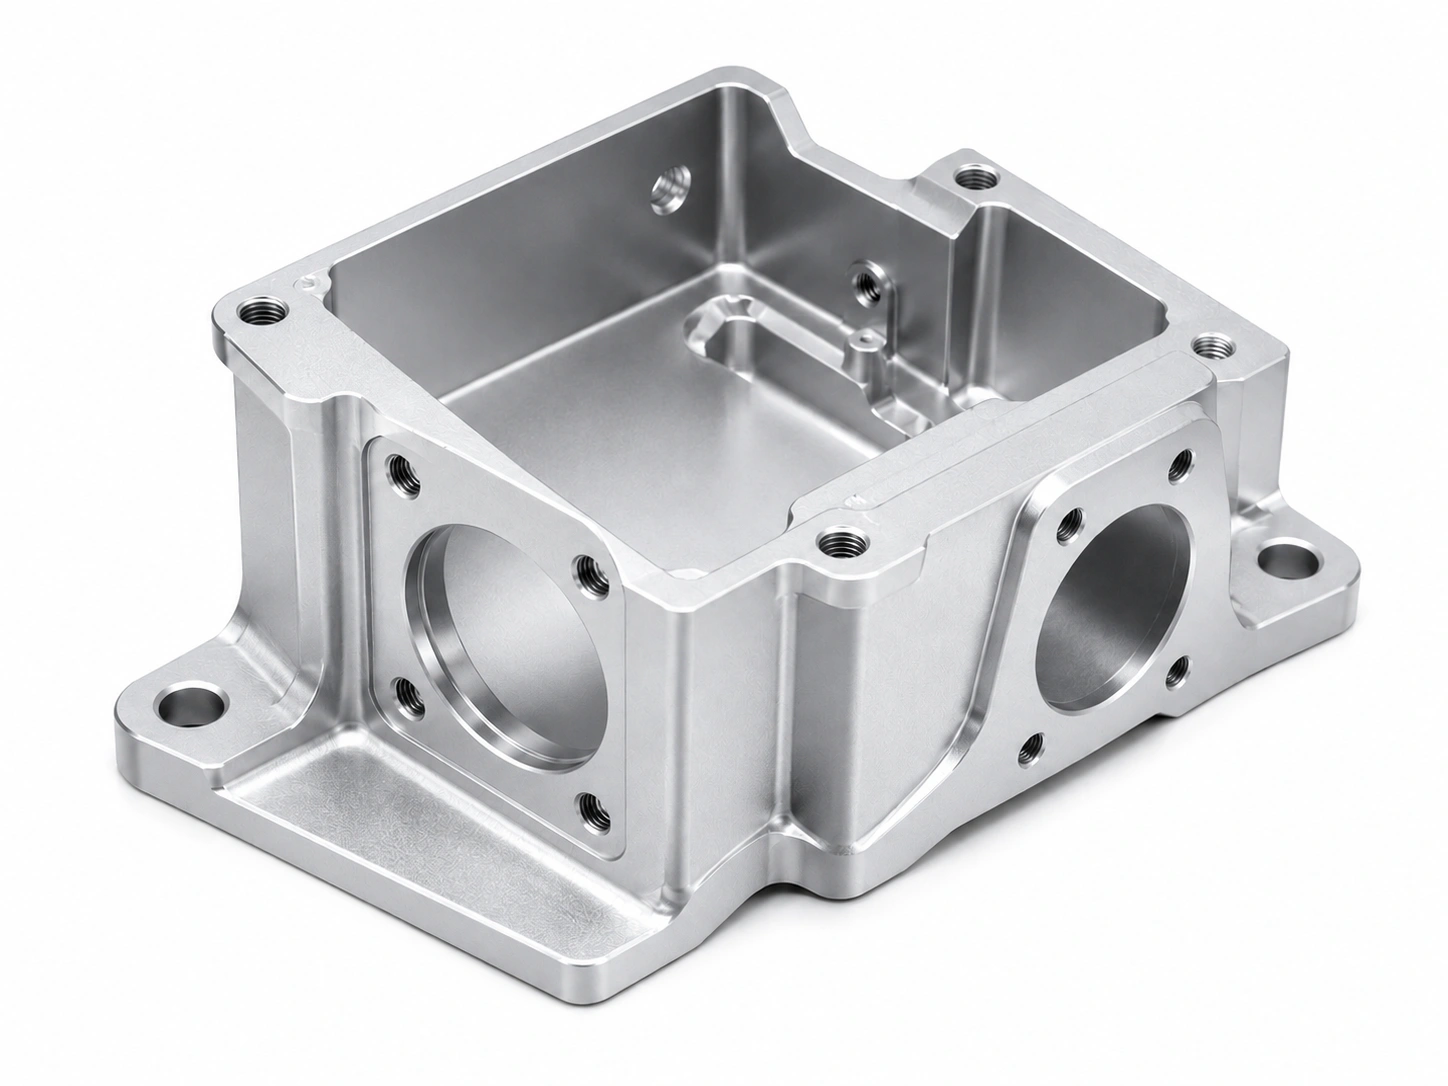
Precision-machined aluminum housing with a uniform protective coating and smooth surface finish on a white background.

How to Select a Surface Finish or Coating

  • Base material: stainless steel, carbon steel, aluminum, titanium, copper, brass, bronze, nickel alloys, and cast iron require different pretreatments and compatible processes.
  • Service environment: consider humidity, saltwater, chemicals, temperature, UV exposure, wear, galling, cleaning, and electrical contact.
  • Functional requirement: define corrosion, hardness, friction, conductivity, insulation, appearance, cleanability, or paint adhesion.
  • Dimensional requirement: account for coating buildup, material removal, penetration, edge effects, masking, and post-finish inspection.
  • Specification: identify governing ASTM, AMS, MIL, ISO, customer, medical, automotive, or aerospace requirements.
  • Validation: define thickness, adhesion, hardness, color, corrosion, roughness, cleanliness, and acceptance criteria.

Surface Finish Process-to-Material Matrix

Use this quick-reference matrix for preliminary process selection. Final suitability depends on alloy, temper, casting quality, heat treatment, geometry, service environment, dimensional requirements, and the governing specification.

Base Material Common Finish Options Typical Objectives Key Considerations
Aluminum Alloys Type II anodizing, hardcoat anodizing, conversion coating, e-coating, powder coating, electroless nickel, polishing, bead blasting Corrosion protection, wear resistance, electrical control, appearance, paint adhesion, and thermal-hardware protection Alloy and temper, porosity, dimensional growth, masking, color variation, sealing, and coating thickness
Stainless Steel Passivation, electropolishing, pickling, mechanical polishing, bead blasting, and application-specific coatings Remove free iron, improve cleanability, reduce roughness, restore surface condition, and improve appearance Grade, heat tint, starting roughness, material removal, cleanliness, edge rounding, and final Ra
Carbon Steel and Cast Iron Shot blasting, zinc plating, electroless nickel, black oxide, e-coating, powder coating, liquid paint, phosphate pretreatment Rust prevention, paint adhesion, wear control, lubricity, and environmental protection Scale removal, porosity, hydrogen embrittlement, edge coverage, pretreatment, and corrosion-test criteria
Copper, Brass and Bronze Nickel, tin, or silver plating; anti-tarnish treatments; polishing; brushing; electroless nickel Conductivity, solderability, contact resistance, corrosion protection, appearance, and wear Alloy chemistry, diffusion, tarnish, adhesion, selective masking, and post-plate dimensions
Titanium Alloys Pickling, chemical milling, cleaning, anodizing, polishing, bead blasting, and application-specific coatings Alpha-case removal, cleanliness, color coding, roughness control, and galling reduction Hydrogen pickup, dimensional removal, contamination, alpha case, masking, and final cleaning
Nickel and Cobalt Alloys Pickling, cleaning, electropolishing, grinding, polishing, and application-specific protective coatings Scale removal, oxidation control, roughness improvement, wear, and high-temperature protection Work-hardened surfaces, oxide scale, material removal, heat resistance, and coating compatibility

Surface Finishing and Coating Options

Process Family Representative Processes Common Base Materials Typical Engineering Purpose
Chemical Surface Treatments Passivation, pickling, chemical cleaning, deoxidizing, desmutting Stainless steel, aluminum, titanium, copper alloys Remove contamination, scale, free iron, oxides, or reaction layers and prepare the surface for service or later coating.
Electrochemical Finishing Electropolishing and electrolytic polishing Stainless steel, cobalt alloys, and selected metals Reduce microscopic peaks, improve cleanability, brighten surfaces, and remove controlled amounts of material.
Anodizing and Conversion Coatings Type II anodizing, hardcoat anodizing, conversion coatings, sealing Aluminum and selected magnesium or titanium applications Improve corrosion resistance, wear, appearance, paint adhesion, or electrical properties.
Metallic Plating Electroless nickel, electrolytic nickel, zinc, tin, silver, copper, and application-specific systems Steel, stainless steel, copper alloys, cast iron, and selected nonferrous metals Provide corrosion protection, hardness, solderability, conductivity, wear resistance, or dimensional restoration.
Organic Barrier Coatings E-coating, powder coating, liquid paint, primers, and specialty polymers Ferrous and nonferrous metals with suitable pretreatment Provide environmental protection, color, UV resistance, chemical resistance, and cosmetic appearance.
Mechanical Finishing Blasting, tumbling, vibratory finishing, grinding, polishing, brushing, and deburring Most metallic materials Remove scale and burrs, modify texture, prepare for coating, and improve appearance or edge condition.

Stainless Steel Passivation

Passivation is used to remove free iron and selected surface contamination from stainless steel after machining, handling, fabrication, or heat treatment.

  • Cleaning first: oil, grease, scale, heat tint, and embedded debris should be removed before passivation.
  • Chemistry selection: citric- or nitric-based systems should be selected according to alloy, specification, contamination, and process capability.
  • Verification: water-break, copper sulfate, high-humidity, salt-spray, or other tests may be specified depending on the standard.
  • Limitations: passivation does not repair severe heat tint, remove all scale, change bulk chemistry, or guarantee corrosion resistance in every environment.

Electropolishing for Stainless and Cobalt-Alloy Components

  • Controlled material removal: process parameters affect dimensional change, edge rounding, burr reduction, and surface texture.
  • Surface improvement: electropolishing may reduce microscopic peaks and improve cleanability and brightness.
  • Geometry effects: current density, fixturing, cathode placement, recesses, and shielding influence uniformity.
  • Pre- and post-cleaning: cleaning, rinsing, neutralization, and final handling affect final surface quality.
  • Application approval: sanitary or medical use depends on the complete material, process, validation, cleanliness, and regulatory package—not electropolishing alone.

Type II and Hardcoat Anodizing

Anodizing converts the aluminum surface into an oxide layer. Final results depend on alloy, temper, casting porosity, surface condition, pretreatment, thickness, dye, sealing, geometry, and specification.

  • Type II anodizing: commonly selected for corrosion protection, color, appearance, and moderate wear requirements.
  • Hardcoat anodizing: selected for greater thickness, wear resistance, or electrical insulation where compatible with alloy and geometry.
  • Dimensional growth: bores, shafts, threads, fits, sealing surfaces, and bearing locations should include coating allowance or masking.
  • Alloy variation: cast and high-alloy aluminum may show different color, hardness, porosity, or appearance from wrought alloys.
  • Sealing: sealing method can affect corrosion resistance, color, wear, and electrical behavior.

Conversion Coatings for Aluminum and Magnesium

  • Corrosion protection: conversion coatings provide a thin protective layer with limited dimensional effect.
  • Paint adhesion: properly controlled pretreatment can improve adhesion of primers and topcoats.
  • Electrical requirements: some classes are selected where lower contact resistance is important.
  • Compliance: hexavalent-chromium, trivalent-chromium, chromate-free, and environmental requirements should be specified explicitly.
  • Handling: thin conversion layers can be damaged by abrasion, contamination, or improper packaging.

Electroless Nickel Plating

Electroless nickel uses an autocatalytic reaction to deposit a nickel-alloy coating without external current.

  • Uniform external coverage: thickness can be more consistent than electrolytic plating on many complex shapes.
  • Phosphorus content: low-, medium-, and high-phosphorus deposits trade hardness, corrosion resistance, solderability, and heat-treatment response differently.
  • Pretreatment: adhesion depends on cleaning, activation, base material, surface condition, and process control.
  • Internal geometry: deep recesses, blind holes, threads, and narrow passages require solution exchange and may not plate identically to exposed surfaces.
  • Post-treatment: baking or heat treatment may be used for hardness, adhesion, or hydrogen-embrittlement control where applicable.

Electroplating and Metallic Coatings

  • Zinc plating: commonly used for sacrificial corrosion protection on carbon steel fasteners and hardware.
  • Nickel plating: selected for appearance, corrosion, wear, diffusion barrier, or undercoat applications.
  • Tin and silver: used for solderability, conductivity, contact resistance, or electrical hardware.
  • Thickness distribution: current density and part geometry can create edge buildup and low-current-density areas.
  • Hydrogen embrittlement: high-strength steels may require process restrictions, prompt baking, and verification.

E-Coating, Powder Coating and Liquid Paint

  • E-coating: immersion and electrical deposition can provide good coverage on complex conductive parts with suitable pretreatment.
  • Powder coating: offers durable color and barrier protection but adds measurable thickness and requires oven curing.
  • Liquid paint: supports primers, topcoats, high-temperature systems, touch-up, and specialized chemical resistance.
  • Cure control: time and temperature affect adhesion, hardness, gloss, color, and substrate properties.
  • Edge and recess performance: coating coverage should be evaluated on sharp edges, welds, cavities, and Faraday-cage regions.

Surface Roughness Capabilities: Ra and RMS Guidance

Engineering drawings commonly specify arithmetic average roughness (Ra) or root mean square roughness (RMS/Rq). They are related but not universally interchangeable. The exact relationship depends on the measured surface profile.

Surface Condition Representative Ra Range Approximate RMS Reference Typical Applications
General As-Machined 125–63 µin Ra
3.2–1.6 µm Ra
Often approximately 140–70 µin RMS, depending on profile Housings, brackets, noncritical interfaces, and pre-coating surfaces
Fine Machined or Ground 63–32 µin Ra
1.6–0.8 µm Ra
Often approximately 70–36 µin RMS Sealing faces, bearing interfaces, controlled sliding surfaces, and pre-polish preparation
Polished 32–16 µin Ra
0.8–0.4 µm Ra
Often approximately 36–18 µin RMS Fluid-contact surfaces, improved cleanability, cosmetic surfaces, and low-friction interfaces
Fine Polished or Electropolished 16 µin Ra and below
0.4 µm Ra and below, where geometry permits
Project-specific; verify by direct measurement rather than conversion alone High-cleanliness, sanitary, vacuum, medical, and precision-flow applications where separately validated

These are representative engineering targets, not universal guaranteed capabilities. Final roughness depends on material, initial surface, geometry, access, abrasive sequence, polishing direction, coating, measurement cutoff, filter, stylus direction, and inspection location.

Surface Preparation and Pretreatment

Coating performance depends heavily on cleaning, surface condition, and process compatibility.

  • Aqueous and solvent cleaning: remove oils, coolants, drawing compounds, fingerprints, and organic contamination.
  • Ultrasonic cleaning: assist removal from complex features when chemistry, geometry, and cleanliness requirements permit.
  • Abrasive blasting: remove scale, rust, residue, or old coatings and establish a controlled anchor profile.
  • Pickling and etching: remove oxides and activate surfaces while controlling material removal and hydrogen risk.
  • Deburring and tumbling: modify edges and texture before coating, while protecting critical dimensions and sealing surfaces.
  • Water quality and rinsing: rinse control affects staining, residues, adhesion, and final cleanliness.

Masking and Selective Finishing

  • Critical fits: mask bores, shafts, bearing seats, threads, datum targets, sealing surfaces, and electrical contacts where required.
  • Masking method: plugs, caps, tape, wax, stop-off, reusable fixtures, or custom tooling may be selected.
  • Transition zones: drawing notes should define acceptable feathering, witness lines, edge buildup, and coating boundaries.
  • Thread strategy: specify pre- or post-coating thread condition, allowance, masking, chasing, and gauge requirements.
  • Inspection: confirm coating exclusion, coverage, dimensions, and cleanliness after masking is removed.

Coating Thickness and Dimensional Planning

Finishing should be included in tolerance and process planning before final machining.

  • Build-up coatings: plating, paint, powder, and e-coat add thickness to exposed surfaces.
  • Conversion processes: anodizing includes both penetration and outward growth, while chemical conversion coatings are comparatively thin.
  • Removal processes: electropolishing, pickling, etching, and blasting remove or modify surface material.
  • Edge effects: corners, recesses, threads, and blind holes may receive different effective thickness.
  • Inspection sequence: define which dimensions are inspected before coating and which are final-after-finish requirements.

See the manufacturing design guides for DFM, tolerance, masking, and machining-allowance planning.

Coating Inspection and Performance Testing

Verification What It Evaluates Important Considerations
Visual Inspection Coverage, color, staining, blistering, pits, burns, runs, bare areas, and workmanship. Lighting, viewing distance, cosmetic class, sample standards, and acceptable variation.
Thickness Measurement Coating or plating thickness at defined locations. Method suitability, base material, curvature, edge distance, calibration, and sampling plan.
Adhesion Testing Resistance to separation, peeling, flaking, or loss of bond. Test method, coating type, cure, substrate, geometry, and acceptance criteria.
Corrosion Testing Comparative resistance under salt spray, cyclic corrosion, humidity, immersion, or chemical exposure. Laboratory exposure does not directly equal field life; scribe, edge, substrate, and evaluation method matter.
Hardness and Wear Surface hardness, abrasion, friction, or wear response. Coating thickness, substrate support, load, counterface, lubrication, and test method.
Cleanliness and Surface Condition Residues, particles, free iron, water break, roughness, or application-specific cleanliness. Sampling, handling, packaging, rinse quality, and customer-specific limits.

Review testing and inspection capabilities for broader metrology, material testing, and quality-documentation information.

Surface Finishing Quality Documentation

  • Process certification: identify specification, revision, class, type, thickness, color, seal, and applicable exceptions.
  • Source approval: document approved processor, accreditation, customer approval, and certificate scope where required.
  • Inspection records: include visual, thickness, adhesion, hardness, corrosion, dimensional, or cleanliness results as specified.
  • Lot traceability: link coating lot, process date, part lot, quantity, rework, and shipment records.
  • Nonconformance control: document stripping, rework, repair, deviation, and customer approval when applicable.

Surface Finishing for Castings, Forgings and Machined Parts

Manufacturing Route Common Surface Challenges Relevant Finishing Paths Related Resources
Investment Casting Shell residue, scale, gates, reaction layers, and as-cast roughness Blasting, pickling, passivation, polishing, plating, coating, and cleaning Investment Casting, Stainless Steel Casting, Titanium Casting
Sand Casting Sand residue, heavier scale, variable texture, and porous surfaces Shot blasting, grinding, painting, powder coating, and e-coating Sand Casting, Carbon Steel Casting
Die Casting Release residue, flash, porosity, cosmetic variation, and adhesion sensitivity Deburring, conversion coating, anodizing where suitable, e-coating, powder coating, and plating Die Casting, Aluminum Die Casting, Zinc Die Casting
Forging Scale, trim marks, shot-blast texture, and machining transitions Shot blasting, pickling, grinding, passivation, plating, black oxide, paint, and powder coating Forging, Closed Die Forging, Rolled Ring Forging
CNC Machining Tool marks, burrs, coolant residue, embedded iron, sharp edges, and tight fits Deburring, polishing, passivation, electropolishing, anodizing, plating, and selective masking Precision Machining, Multi-Axis CNC, High-Precision Machining

Integrated Cast, Forge, Machine, Finish and Inspect Programs

  1. Review the drawing: confirm finish specification, masking, dimensions, appearance, and test requirements.
  2. Select the source: verify material compatibility, process capability, certification scope, capacity, and approvals.
  3. Plan machining allowance: account for buildup, penetration, removal, post-finish machining, and final inspection.
  4. Prepare and finish: clean, pretreat, mask, process, rinse, cure, seal, and handle according to the approved route.
  5. Inspect and document: verify coating, dimensions, performance, traceability, packaging, and shipment records.

Surface finishing can be coordinated with secondary operations, assembly and kitting, and quality assurance according to the project scope.

Surface Finishing Applications by Industry

  • Fluid and flow control: passivated stainless, coated cast iron, plated steel, and finished valve, pump, manifold, and fitting components.
  • Aerospace: anodized aluminum, conversion-coated housings, plated fasteners, passivated stainless, and specification-controlled protective finishes.
  • Medical and healthcare: electropolished or passivated components where the complete material, cleaning, validation, and regulatory requirements are approved.
  • Automotive: e-coated brackets, powder-coated structures, plated fasteners, anodized housings, and corrosion-protected hardware.
  • Data center and electrical: anodized housings, conversion-coated aluminum, plated copper, conductive contacts, busbars, and corrosion-protected thermal hardware.

Frequently Asked Questions: Surface Finishing

What is the difference between passivation and electropolishing?

Passivation is a chemical treatment used primarily to remove free iron and support formation of a clean passive surface on suitable stainless steels. Electropolishing removes a controlled amount of surface metal electrochemically, which can reduce microscopic peaks, improve cleanability, and brighten the finish. Dimensional change, surface roughness, corrosion performance, and appearance depend on alloy, starting condition, process parameters, and specification.

Why is electroless nickel used on complex parts?

Electroless nickel deposits through an autocatalytic chemical reaction rather than external electrical current. This can provide more uniform coverage than conventional electroplating on complex external geometry, but thickness inside deep blind holes, narrow passages, threads, and shielded areas still depends on solution access, agitation, replenishment, pretreatment, and part design.

Does hardcoat anodizing change aluminum dimensions?

Yes. Anodizing converts part of the aluminum surface into aluminum oxide and also produces outward buildup. The relationship between total coating thickness, penetration, and dimensional growth varies with alloy, process, thickness, sealing, geometry, and specification. Critical fits, threads, bores, sealing surfaces, and masking should be reviewed before machining is released.

What surface roughness can mechanical finishing or polishing achieve?

Surface roughness depends on the starting surface, material, geometry, access, process sequence, and measurement method. Mechanical finishing may target approximately 125 to 63 microinch Ra for many industrial surfaces, while controlled grinding, polishing, or electropolishing can achieve lower values where geometry and specification permit. A quoted Ra or RMS value should always be tied to a defined measurement standard, cutoff, direction, and inspection location.

What information is needed for a surface-finishing quote?

Provide the drawing, base material and condition, required finish or governing specification, coating class and thickness, color, masking, critical dimensions, target Ra or RMS, corrosion or wear target, adhesion testing, salt-spray requirement, cleanliness, packaging, quantity, and required certification.

Review a Surface Finishing Requirement

Send your drawing, base material, finish specification, coating class, thickness, color, masking, critical dimensions, surface condition, target Ra or RMS, corrosion or wear requirements, inspection, documentation, and packaging needs.

Surface Treatment and Coating References
Related Finishing, Quality, Materials and Manufacturing Resources