


ForceBeyond Logo
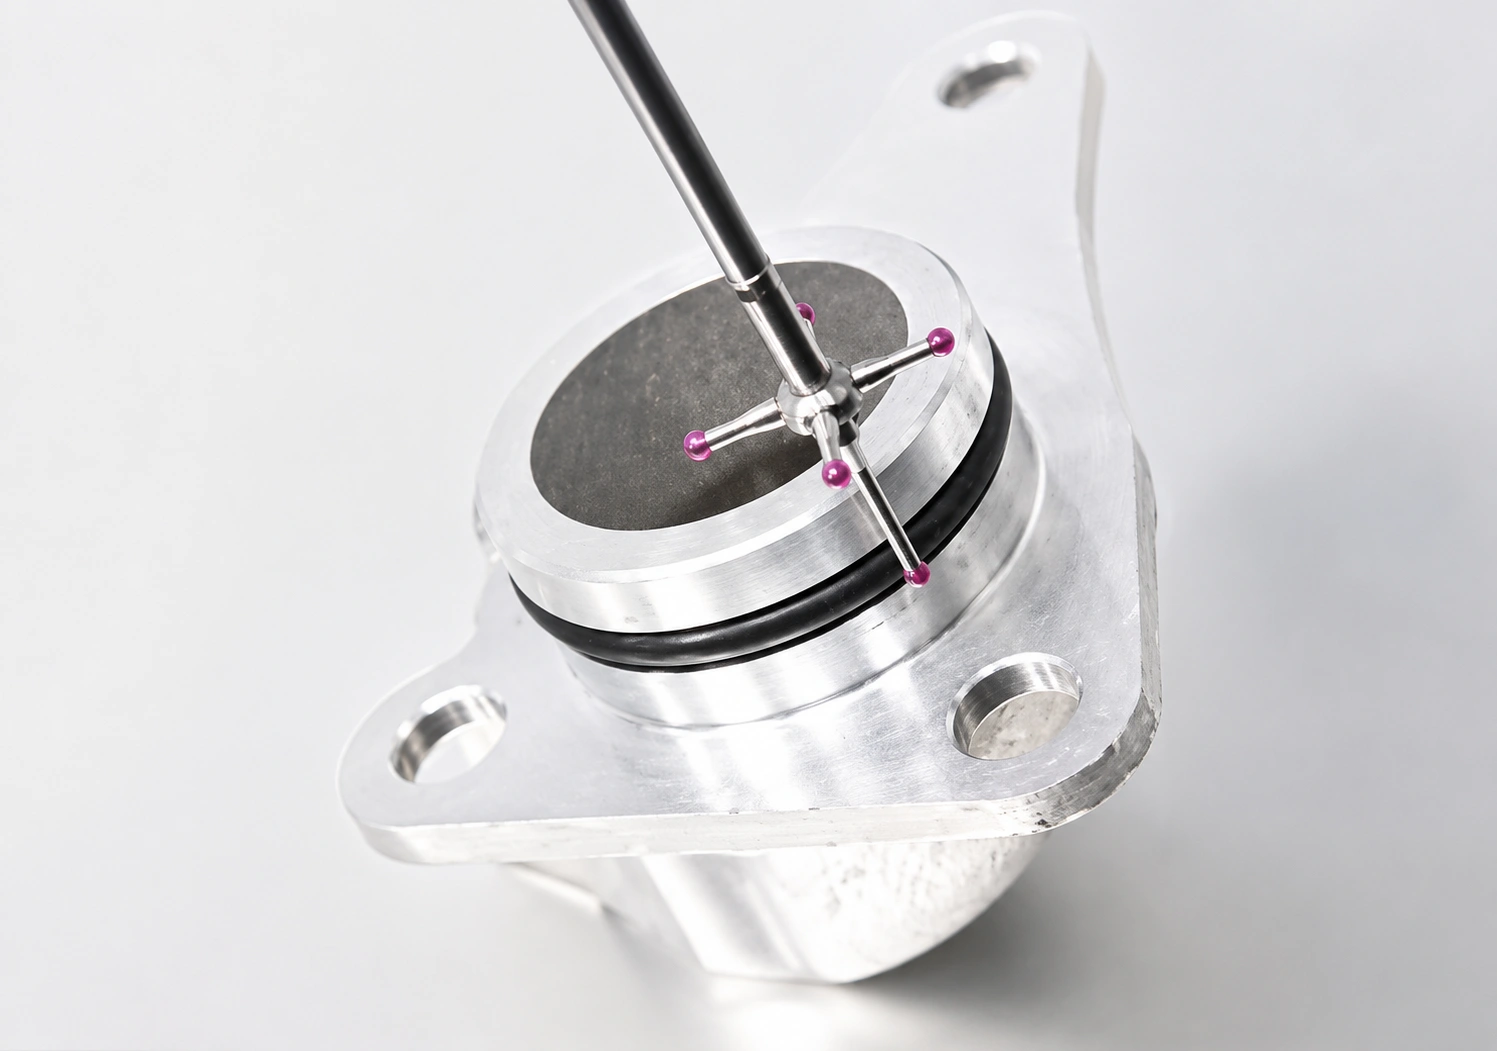
CMM inspection of a precision-machined component for manufacturing quality assurance

Quality Assurance, Certifications & Manufacturing Compliance

Manufacturing Quality Assurance and Compliance Support

Quality assurance begins with contract review, process planning, supplier qualification, risk analysis, material control, inspection strategy, and documentation—not only final inspection. ForceBeyond supports casting, forging, machining, heat treatment, finishing, inspection, and assembly programs through project-specific quality controls.

Certification and compliance requirements should be verified by facility, process, certificate scope, issuing body, expiration date, and customer flow-down. ForceBeyond coordinates the required quality package according to the drawing, purchase order, industry, component criticality, and approved-source requirements.

CMM touch probe inspecting a precision-machined component

Quality Management Standards and Industry Frameworks

The following frameworks may apply depending on customer, facility, process, and contract. A certification should never be assumed to cover every site or operation.

Standard or Program Typical Industry Use Representative Quality Focus
ISO 9001 General industrial manufacturing and service organizations Process management, customer requirements, risk-based thinking, corrective action, internal audit, and continuous improvement.
AS9100 Aerospace, space, and defense supply chains Product safety, configuration management, operational risk, counterfeit-parts prevention, change control, and aerospace-specific quality requirements.
IATF 16949 Automotive production and relevant service-part organizations Defect prevention, variation reduction, supplier development, APQP, PPAP, FMEA, SPC, MSA, and customer-specific requirements.
ISO 13485 Medical-device quality management Regulatory controls, risk management, traceability, validation, cleanliness, complaint handling, and device-specific documentation.
Nadcap Aerospace special-process accreditation Process-specific audit and accreditation for areas such as heat treatment, NDT, coatings, chemical processing, welding, and materials testing.

See Quality & Global Supply Chain for supplier-management and multi-region program controls.

How Certification Scope Should Be Verified

  • Legal entity and site: confirm that the certificate covers the facility performing the quoted work.
  • Scope statement: verify that the listed activities include the required manufacturing or service process.
  • Issuing body: confirm accreditation and certificate authenticity where appropriate.
  • Expiration and status: check current validity, suspension, withdrawal, or transition status.
  • Sub-tier processing: separately verify outside heat treatment, NDT, plating, laboratories, and other special processes.
  • Customer approvals: confirm approved-source lists, delegated inspection, and customer-specific restrictions.

Quality Planning from RFQ to Production

  1. Contract review: identify drawing notes, specifications, critical characteristics, quality clauses, and approval requirements.
  2. Feasibility review: confirm process capability, measurement strategy, material availability, tooling, testing, and documentation.
  3. Risk analysis: evaluate process steps, potential failure modes, severity, occurrence, controls, and reaction plans.
  4. Control plan: define characteristics, methods, frequency, sample size, records, and response to nonconformance.
  5. Validation: complete first article, PPAP, process qualification, or customer-specific approval before production release.
  6. Production monitoring: review capability, inspection results, supplier performance, changes, and recurring issues.

First Article Inspection and AS9102 Support

First article inspection demonstrates that the planned manufacturing process can produce a part that meets the defined design characteristics.

  • Ballooned drawing: assign a characteristic number to each reportable requirement.
  • Characteristic accountability: record nominal values, tolerances, results, and inspection methods.
  • Material and process records: include required certificates, approvals, and specification evidence.
  • Partial or full FAI: determine scope based on new parts, drawing changes, process changes, source changes, or production interruption.
  • Nonconformance control: document discrepancies, concessions, corrective action, and approval status.

PPAP and Automotive Quality Documentation

PPAP requirements vary by customer, submission level, component risk, and production program.

  • Design records and change documents: maintain approved drawings, specifications, and engineering changes.
  • Process flow and PFMEA: document manufacturing sequence, risks, controls, and prevention methods.
  • Control plan: define incoming, in-process, final, and reaction-plan requirements.
  • Measurement-system analysis: evaluate gauge repeatability, reproducibility, bias, and stability where required.
  • Capability studies: report process performance for designated characteristics when sufficient data and stable conditions exist.
  • Part submission warrant: summarize submission status and customer approval.

Material Traceability and Inspection Documents

  • Heat and lot identification: maintain linkage from raw material through manufacturing and shipment where required.
  • EN 10204 Type 3.1: manufacturer-validated inspection documentation for the supplied product, when available and required.
  • EN 10204 Type 3.2: additional validation by the purchaser’s representative or an independent inspector when contractually arranged.
  • Certificates of conformity: confirm shipment compliance with stated purchase-order requirements.
  • Positive material identification: use XRF, OES, or other suitable methods when specified or risk-appropriate.
  • Record control: define retention, revision, retrieval, legibility, security, and customer-access requirements.

Review materials and technical specifications and material cross-reference charts for alloy and specification context.

Inspection, NDT and Test Planning

  • Dimensional inspection: CMM, gauges, optical systems, surface-finish measurement, and first-article reporting.
  • Surface NDT: penetrant or magnetic-particle testing where compatible with material and specification.
  • Volumetric NDT: radiographic or ultrasonic testing according to geometry, defect risk, and acceptance criteria.
  • Material testing: chemistry, tensile, yield, elongation, hardness, impact, metallography, corrosion, or other required testing.
  • Functional testing: pressure, leak, flow, torque, electrical, load, or customer-specific performance verification.

Learn more about testing and inspection capabilities.

Special-Process Qualification and Control

Special processes require qualified procedures, trained personnel, controlled equipment, documented parameters, and approved sources because final inspection alone may not fully verify the result.

  • Heat treatment: furnace qualification, temperature uniformity, system accuracy, load records, quench control, and hardness or property verification.
  • NDT: personnel qualification, written practice, procedure approval, calibration, sensitivity, interpretation, and reporting.
  • Chemical processing and plating: bath control, pre-cleaning, masking, thickness, adhesion, hydrogen-embrittlement relief, and corrosion testing.
  • Welding and brazing: procedure qualification, personnel qualification, filler control, joint preparation, heat input, and inspection.
  • Laboratories: scope, method validation, calibration, traceability, proficiency, and reporting requirements.

Measurement Systems, Calibration and Capability

  • Calibration: maintain equipment status, traceability, interval, acceptance criteria, and out-of-tolerance response.
  • Measurement uncertainty: ensure the method is suitable relative to the tolerance and decision rule.
  • Gauge R&R: evaluate repeatability and reproducibility for critical production measurements where required.
  • Capability: calculate process indices only after confirming stable data, suitable measurement, and rational subgrouping.
  • Environmental control: account for temperature, cleanliness, vibration, humidity, and part stabilization where significant.

Nonconformance and Corrective Action

  • Containment: identify affected material, stop further escape, segregate inventory, and protect the customer.
  • Disposition: use authorized review for rework, repair, use-as-is, return, or scrap decisions.
  • Root-cause analysis: distinguish occurrence cause, escape cause, and systemic cause.
  • Corrective action: implement process, documentation, training, tooling, inspection, or supplier changes.
  • Effectiveness verification: confirm that action prevents recurrence over an appropriate period and production quantity.

Configuration and Manufacturing Change Control

  • Drawing revision: ensure production, inspection, tooling, and work instructions use the approved revision.
  • Process change: review machine, tooling, location, supplier, heat treatment, inspection, or sequence changes.
  • Material change: require equivalency review and formal approval before substitution.
  • Source transfer: complete qualification, first article, validation, and customer notification where required.
  • Record of approval: retain deviation, waiver, concession, and change-authorization evidence.

Integrated Quality Across Casting, Forging and Machining

Coordinating the complete manufacturing route can improve visibility between primary forming, heat treatment, machining, finishing, inspection, and assembly. The quality plan should define ownership and acceptance at every handoff rather than assume that integration eliminates all process risk.

  • Upstream controls: material, tooling, casting or forging process, heat treatment, and NDT.
  • Machining controls: datum creation, probing, tool life, in-process checks, and final dimensional inspection.
  • Secondary controls: coating, cleaning, assembly, packaging, and shipment documentation.
  • Program oversight: supplier performance, changes, corrective action, schedule, and customer communication.
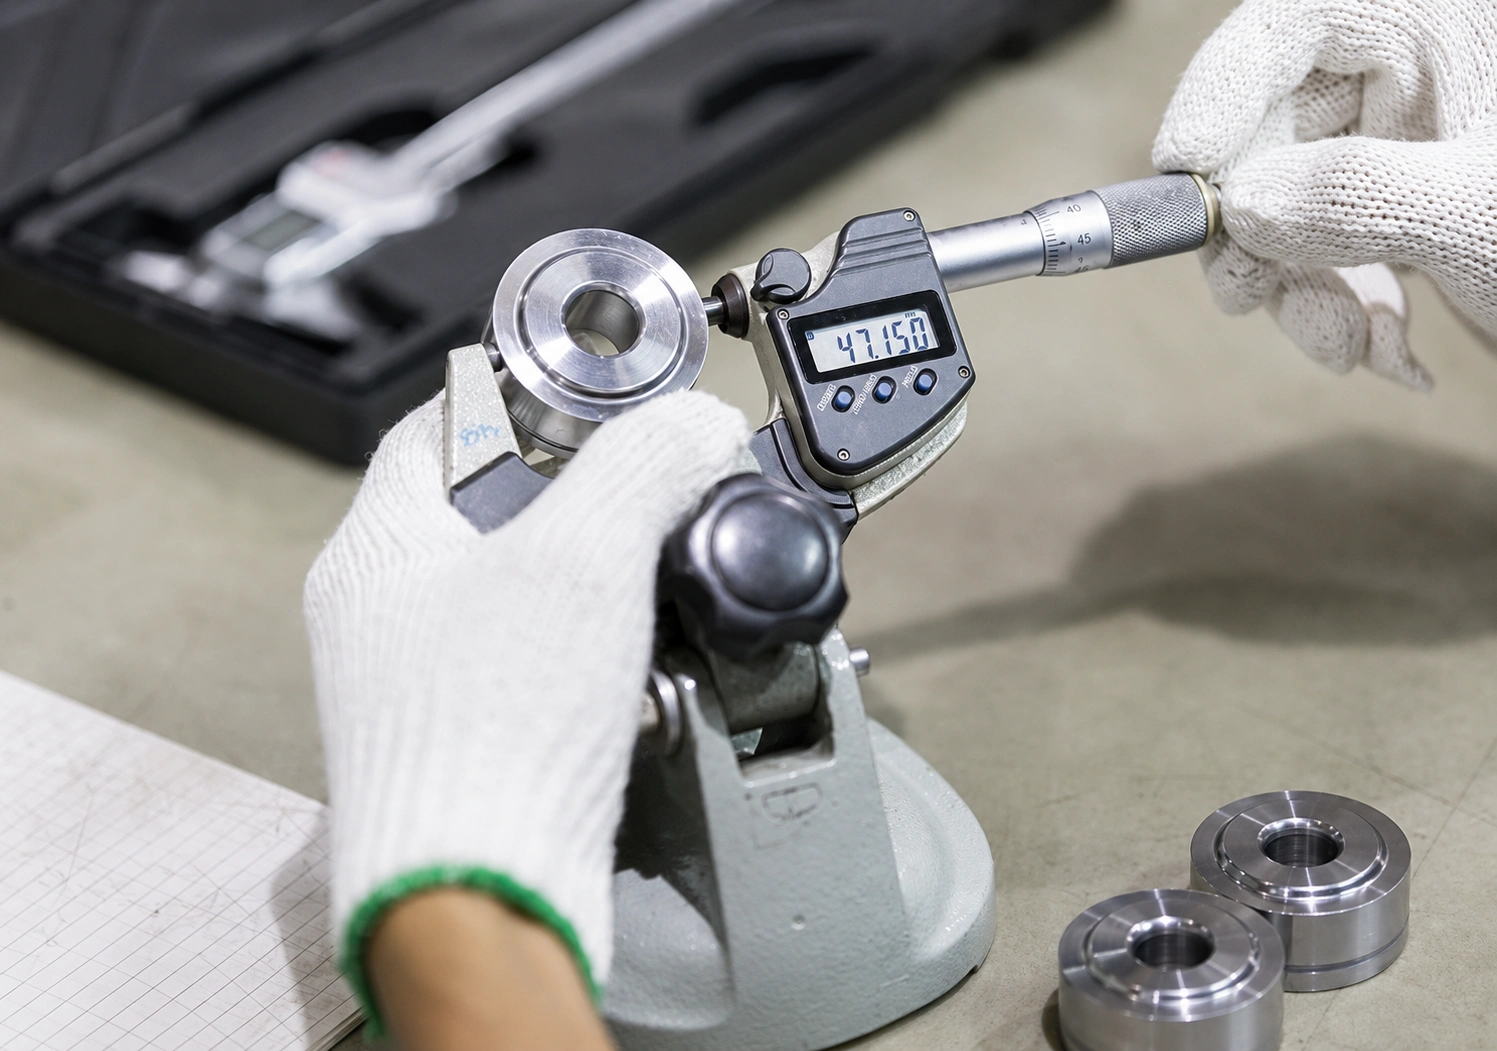
Digital micrometer inspection of a precision-machined metal component

Typical Project Quality Documentation

  • Material: MTRs, chemistry, mechanical properties, heat and lot traceability, and PMI records.
  • Process: routing, control plan, process certificates, heat-treatment records, and special-process approvals.
  • Inspection: dimensional reports, FAI, PPAP, NDT, capability, gauge studies, and functional-test results.
  • Compliance: certificates of conformity, deviations, customer approvals, country-of-origin, and regulatory records.
  • Shipment: packing list, labels, serial or lot numbers, preservation, and customer-specific documentation.

Frequently Asked Questions: Quality Assurance & Certifications

What is the difference between EN 10204 Type 3.1 and Type 3.2 inspection documents?

A Type 3.1 document is validated by the manufacturer’s authorized inspection representative who is independent of the manufacturing department. A Type 3.2 document includes validation by the manufacturer and either the purchaser’s authorized representative or an independent third-party inspector. Availability depends on the material source, governing specification, purchase order, and inspection arrangement.

Can ForceBeyond support AS9102 first article inspection reports?

AS9102-format first article inspection support may be provided when required by the purchase order and applicable program requirements. The package may include a ballooned drawing, characteristic accountability, dimensional results, material and process records, and nonconformance documentation. Scope should be agreed before production.

Are all ForceBeyond suppliers certified to the same standards?

No. Certification scope varies by supplier, site, process, and industry. Supplier selection and approval should verify the exact certificate, issuing body, scope, expiration, special-process approvals, and applicability to the quoted component.

What quality information should be included with an RFQ?

Provide drawings, specifications, material requirements, annual volume, critical characteristics, FAI or PPAP level, NDT, capability targets, traceability, record-retention requirements, approved-source restrictions, special-process requirements, and required shipment documentation.

Review Your Quality and Certification Requirements

Send your drawings, quality clauses, material and process specifications, FAI or PPAP requirements, NDT, capability targets, traceability, record retention, and shipment-documentation needs for a quality review.

Quality and Certification References
Related Quality, Inspection, Supply Chain and Manufacturing Resources